
Dental Office Construction: Plan a Better Practice in Sanger
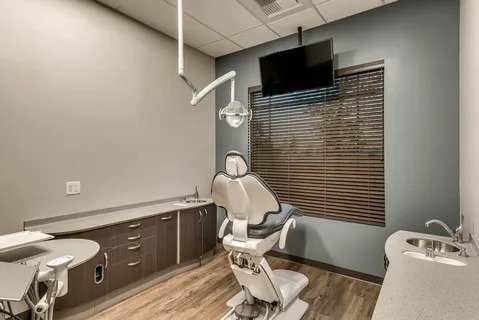
Plan a dental office in Sanger with better patient flow, practical layouts, and reliable building choices. Explore key planning steps before your project begins.
A dental practice can look polished on paper and still create daily problems if the treatment rooms are cramped, equipment connections are misplaced, or patients have to cross staff work areas to reach the reception desk. These details matter long before the first patient walks through the door.
For dentists planning a new practice in Sanger, California, dental office construction involves much more than choosing flooring, paint colors, and waiting-room furniture. It requires careful coordination of clinical equipment, plumbing, electrical systems, patient privacy, and local building requirements. At Hamel Development, the planning perspective starts with how the practice needs to function after construction is complete, not just how the finished space should look.
A well-planned office should support efficient appointments, comfortable patient visits, safe clinical procedures, and manageable operating costs. Getting those elements right early can prevent expensive changes during construction and help a practice prepare for future growth.
What Dental Office Construction Involves
Building a dental practice means coordinating several specialized systems within one commercial space. The design must accommodate dentists, hygienists, assistants, administrative staff, patients, and the equipment required for everyday treatment.
Unlike a standard office, a dental facility needs treatment areas with carefully positioned utilities, sterilization equipment, handwashing stations, appropriate lighting, and designated spaces for imaging when applicable. The layout must also account for storage, accessibility, ventilation, and infection-control procedures.
For practices in Sanger, the first step is determining whether an existing commercial property can support these requirements or whether a new building makes more sense.
An existing office may appear affordable, but its plumbing locations, electrical capacity, structural layout, and available space could limit what the owner can achieve. A property assessment helps identify those limitations before the design becomes too detailed.
Plan the Layout Around Clinical Work
Start by mapping the patient journey from arrival to checkout. Reception and waiting areas should feel welcoming, while treatment rooms should allow staff to move comfortably around dental chairs and equipment.
The back-of-house layout deserves equal attention. Sterilization, clean supply storage, instrument processing, and waste handling need appropriate separation and access. If these functions are squeezed into leftover space, staff may face unnecessary steps throughout the workday.
California’s building requirements can also affect treatment-room dimensions, accessibility, and specialized installations. The applicable rules depend on the facility type and project scope, so the design team should confirm requirements with the relevant authorities rather than relying on a generic floor plan.
The Real Challenges of Building a Dental Practice in Sanger
Sanger’s location in the Central Valley brings practical considerations that deserve attention during site selection and design. Summer heat can place additional demands on air conditioning, while hot outdoor conditions may affect construction scheduling, worker comfort, and the management of building materials.
Commercial properties also vary in age and condition. An older building may need electrical upgrades, plumbing modifications, improved insulation, or changes to its heating and cooling equipment before it can support a modern dental practice.
These issues can influence the budget more than decorative finishes do.
Why Existing Commercial Space Can Be Deceptively Expensive
Consider a hypothetical example: A dentist leases a former office space in Sanger because the monthly rent and initial renovation estimate appear affordable. During planning, the team discovers that the existing electrical service needs an upgrade and that the plumbing does not align with the proposed treatment rooms. The owner must then revise the layout and account for additional work before installation can proceed. A more thorough property assessment at the beginning could have revealed these expenses earlier.
This illustrates a concern that deserves a direct answer: Is remodeling an existing office always cheaper than building a new one? No. Remodeling can reduce certain costs, but hidden conditions, extensive utility changes, and structural limitations may narrow or eliminate the savings.
Identify Technical Problems Before They Become Change Orders
Dental equipment should guide the construction drawings, not be treated as a final purchasing decision after the rooms are built. Dental chairs, compressors, vacuum pumps, sterilizers, and imaging systems can have specific requirements for electrical connections, water supply, drainage, ventilation, and clearance.
Owners should confirm equipment models and manufacturer specifications early enough for the architect, engineers, contractor, and equipment supplier to coordinate their work. This reduces the risk of cutting into finished walls or concrete to relocate connections.
A second concern is downtime. If a dentist is moving to an established practice, the schedule must account for equipment delivery, inspections, installation, staff preparation, and the final move. A realistic opening date is more useful than an aggressive timeline that leaves no room for corrections.
How Hamel Development Approaches the Planning Process
A successful project needs a clear sequence of decisions, with each stage informing the next. For a dental practice, that means understanding the owner’s clinical goals before finalizing the design, selecting finishes, or scheduling specialized installations.
A successful project needs a clear sequence of decisions, with each stage informing the next. Dental office interior design in Sanger, CA should account for patient comfort, treatment-room layouts, lighting, storage, and staff movement before construction begins. For a dental practice, that means understanding the owner’s clinical goals before finalizing the design, selecting finishes, or scheduling specialized installations.
A practical planning framework for a project involving Hamel Development begins with evaluating the property, documenting the intended services, and identifying the systems the office will require. The next steps are coordinating design documents, confirming permitting requirements, and establishing a construction schedule that reflects equipment lead times and inspection milestones.
Coordinate Every System Before Construction Starts
The following items deserve attention during early planning:
- Dental equipment: Confirm chair models, imaging equipment, sterilizers, compressors, and vacuum systems.
- Plumbing and drainage: Establish the locations and requirements for treatment units, handwashing stations, and other necessary fixtures.
- Electrical capacity: Check the available service, circuit requirements, lighting, outlets, and backup needs where applicable.
- Heating and cooling: Evaluate cooling capacity, ventilation, and room conditions based on the equipment and occupancy.
- Accessibility and safety: Review entrance access, circulation routes, restrooms, fire protection, and applicable building codes.
- Finishes and cleaning: Select durable flooring, suitable wall finishes, and surfaces that can withstand routine cleaning and disinfection.
One frequently overlooked issue is the relationship between the equipment plan and the construction schedule. If a supplier changes the specifications for a dental chair after plumbing and electrical rough-ins are complete, even a small adjustment can create extra labor and delays.
The planning documents should therefore record approved equipment selections and communicate any changes to the responsible professionals before work proceeds.
Keep Compliance and Documentation in View
California requirements should be checked against the actual project rather than assumed from another office’s design. The local building department can clarify permitting and inspection procedures, while qualified design professionals can determine which accessibility, fire safety, plumbing, electrical, and energy provisions apply.
Some specialized healthcare facilities have additional oversight requirements, but those rules do not automatically apply to every general dental office. Confirming the facility classification early helps the owner avoid unnecessary assumptions and missed approvals.
Good documentation also helps resolve questions about material selections, change orders, inspection results, and responsibility for equipment installation. Before construction begins, the owner should understand which tasks belong to the general contractor, licensed trades, architect, equipment supplier, and dental practice.
Practical Tips Before You Commit to a Project
The best time to control construction costs is before contracts, material orders, and demolition create expensive commitments. Owners should compare proposals based on the work included, the assumptions behind the price, and the exclusions that could become additional charges.
In a market such as Sanger, where a property may need significant mechanical upgrades to support a clinical use, the lowest initial estimate may not represent the lowest final cost. A detailed scope and a property assessment can make competing bids easier to compare.
Questions Worth Asking Before Signing
- Does the property support the intended use?
Confirm zoning, permitted occupancy, utility capacity, parking expectations, and any required approvals before committing to a lease or purchase. A building that works for ordinary office use may need substantial changes for dental treatment.
- What does the construction estimate include?
Ask whether the price covers design coordination, permits and fees, demolition, plumbing, electrical work, HVAC changes, finishes, inspections, and equipment installation. Clarify which costs are allowances and which are fixed amounts.
- Who coordinates the equipment suppliers?
Determine who will obtain manufacturer specifications, verify connection locations, coordinate delivery, and resolve installation issues. Written responsibilities help prevent gaps between construction and equipment setup.
- What happens if the project runs late?
Discuss material lead times, inspection scheduling, approval delays, and how changes affect the completion date. If the existing practice must close during the move, ask the team to identify key milestones that protect the planned reopening.
- How will the office accommodate future growth?
Even a small practice may eventually add another treatment room, introduce new imaging equipment, or increase staffing. Planning for accessible utility routes, suitable electrical capacity, and flexible support space can make later expansion less disruptive.
Think Beyond the Opening Day
Working through these decisions also helps owners judge the value of dental office remodeling services when adapting an existing property. Remodeling may be the right choice if the structure and core systems are suitable, but a room-by-room cosmetic update will not solve a layout or utility problem.
The second field observation worth keeping in mind is that Central Valley projects can face competing demands from summer cooling needs, construction scheduling, and equipment delivery. Owners should ask the project team to consider these factors together instead of treating each as a separate issue.
One useful detail that generic planning guides often miss is service access after installation. Equipment may fit the floor plan perfectly but remain difficult to maintain if panels, shutoff valves, electrical components, or mechanical units are blocked by cabinetry. Leaving appropriate access during design can reduce future maintenance time and avoid damage to finished surfaces.
Before approving the final plans, walk through the proposed office as if you were a patient, a dental assistant, and a maintenance technician. Each perspective can reveal a different problem.
Build a Practice That Works Beyond Opening Day
A dental practice in Sanger deserves a plan that balances patient comfort, clinical workflow, code compliance, and long-term operating costs. Before committing to a property or final layout, confirm the building’s condition, document equipment requirements, and establish a clear construction scope. For dental office construction in Sanger, CA, Hamel Development can be part of the project discussion as you evaluate your plans and determine the next steps for your practice.
FAQs
1. How much does it cost to build a dental office in California?
The cost depends on the building’s condition, total square footage, number of treatment rooms, equipment requirements, and finish selections. Converting an existing office may cost less than new construction, but plumbing, electrical, or HVAC upgrades can change the budget considerably. Request an itemized estimate based on your actual plans.
2. How long does it take to build a dental office?
The timeline depends on design complexity, permit approvals, construction work, equipment availability, and required inspections. A straightforward renovation may take considerably less time than a new building, but neither has a guaranteed schedule. Confirm the permitting process early, establish realistic milestones, and allow time for equipment installation and final corrections before opening.
3. Can an existing commercial building be converted into a dental office?
Yes, many commercial buildings can be adapted for dental use, provided the property meets applicable zoning, building, accessibility, and safety requirements. Before signing a lease, assess the plumbing, electrical service, HVAC capacity, structural conditions, and proposed floor plan. A professional evaluation can identify expensive limitations before you commit to the property.
4. How do I know if a dental construction contractor is trustworthy?
Check the contractor’s California license through the Contractors State License Board, verify insurance, and request references for comparable commercial or clinical projects. Ask for a written scope, payment schedule, change-order process, and estimated timeline. Review how the contractor coordinates permits, inspections, equipment suppliers, and licensed trades before making your decision.
5. What should be included in a dental office construction plan?
A dental office plan should address treatment rooms, reception, patient circulation, sterilization areas, storage, plumbing, electrical connections, HVAC, lighting, and accessibility. Include equipment specifications before finalizing construction drawings. The plan should also identify applicable permits, inspection requirements, material selections, and installation responsibilities so the team can coordinate the work before construction begins.
